Architect: Weir Phillips Architects
Interiors: Jillian Dinkel
Joiner: Bober Joinery
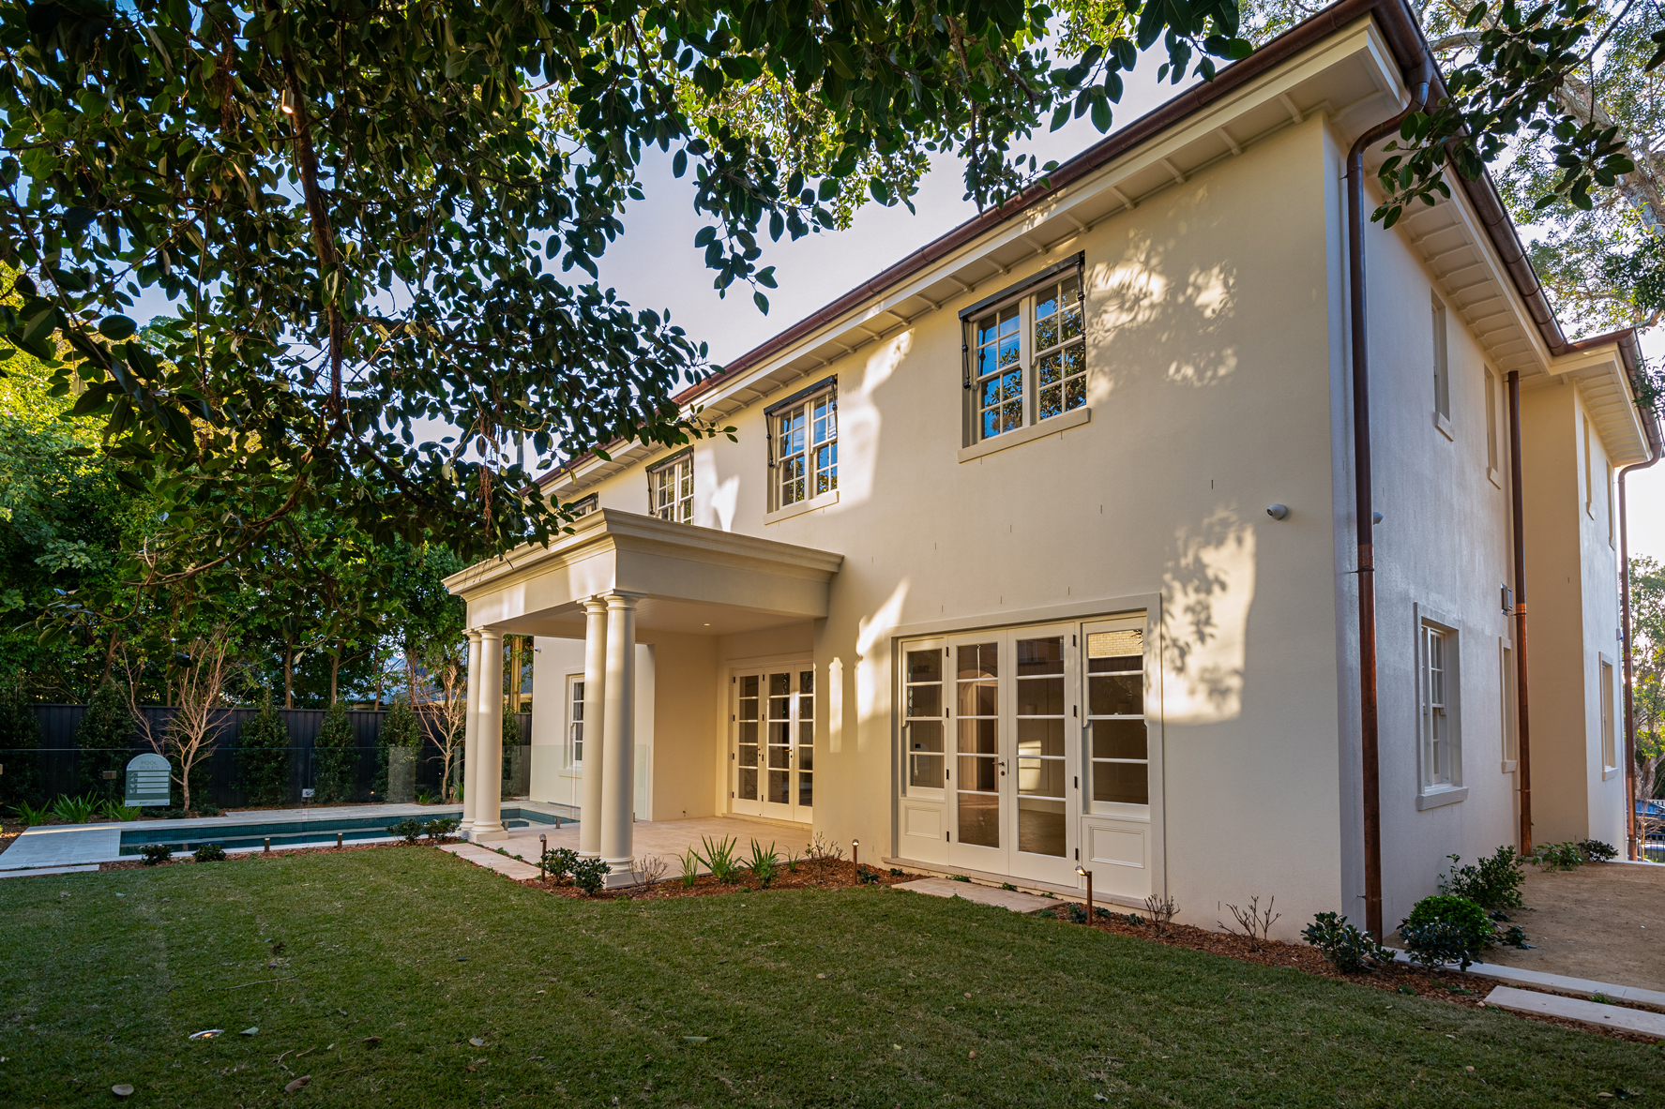
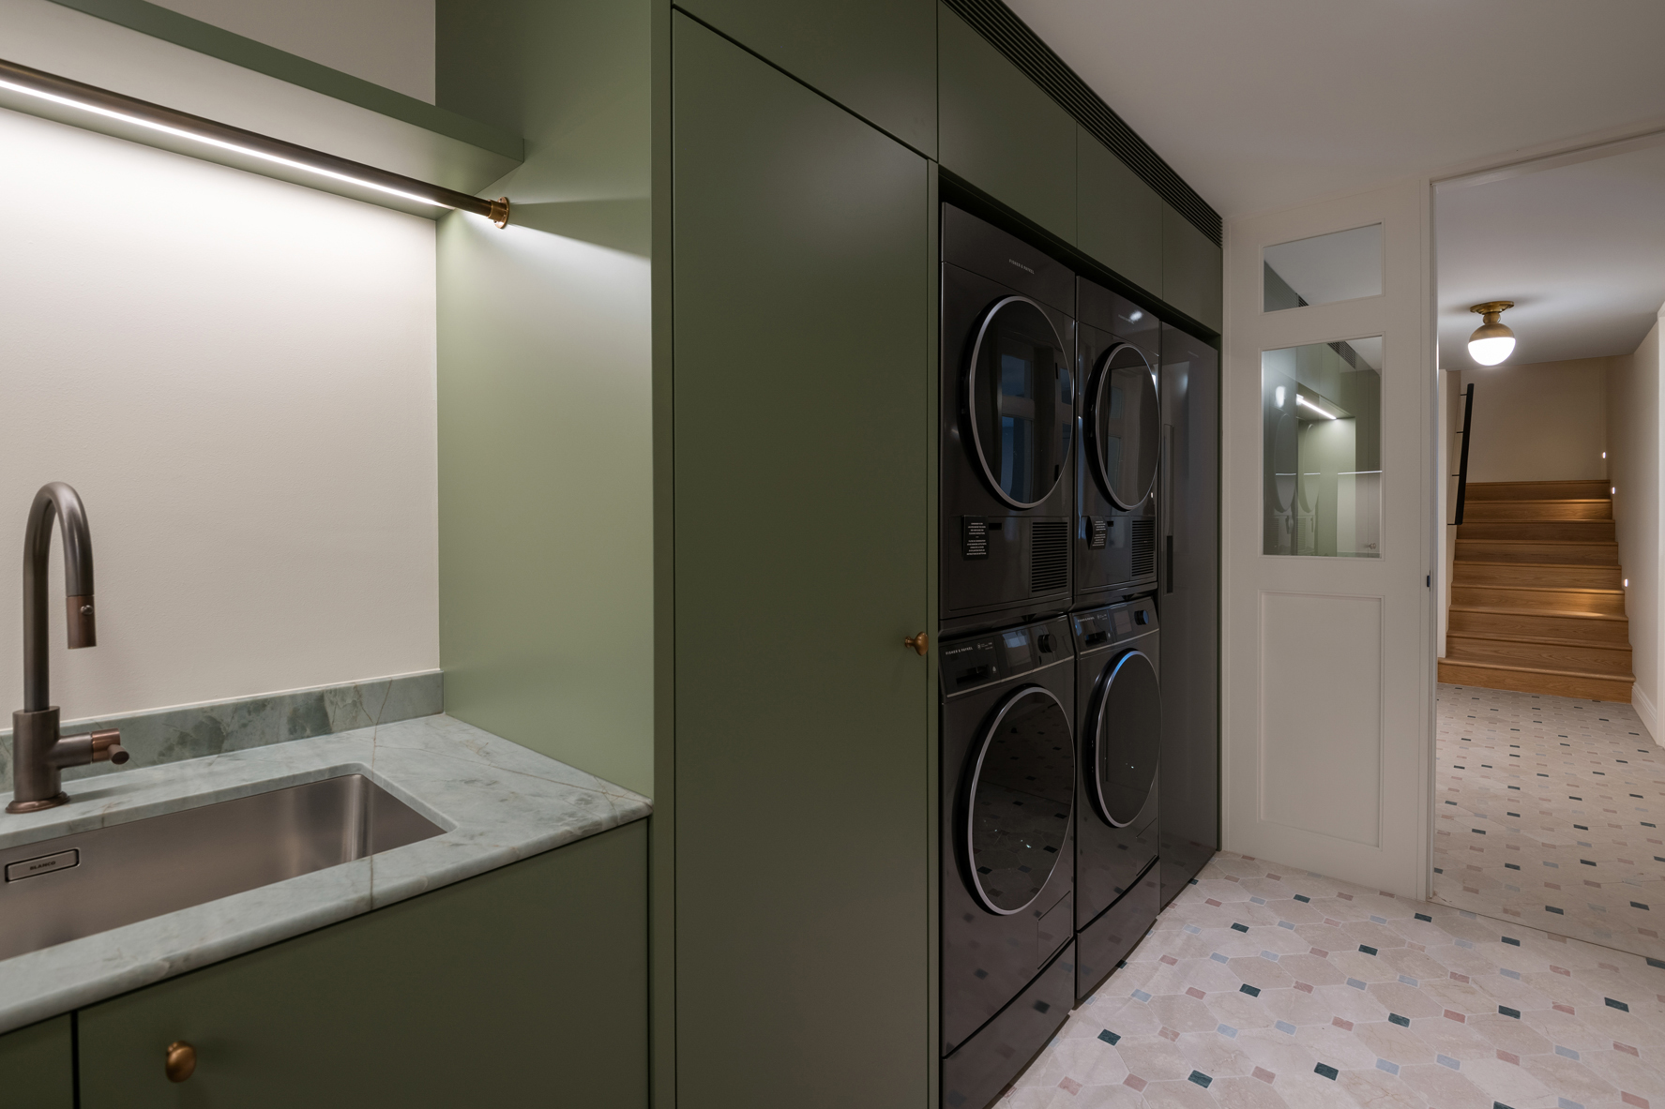
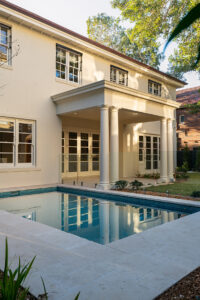
Construction: Knockdown re-build of a luxury two storey residence with basement garage and mudroom.
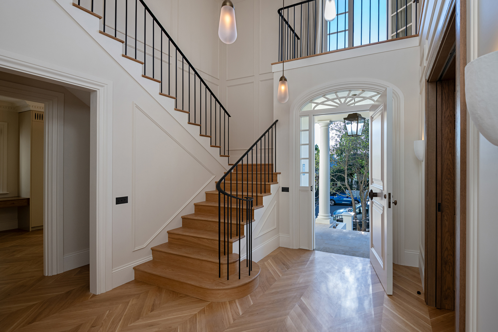
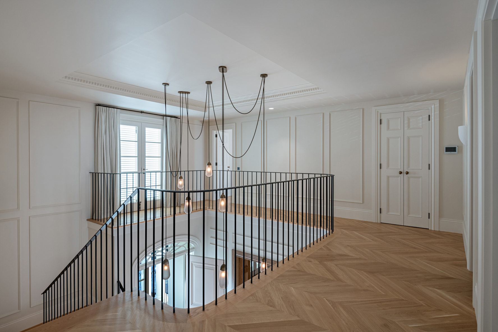
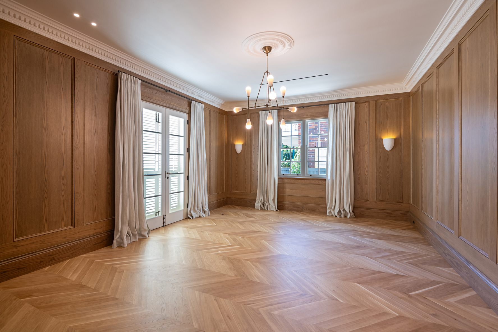
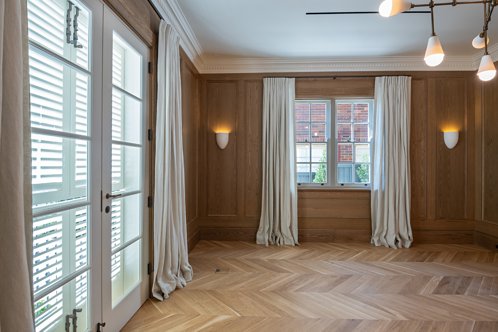
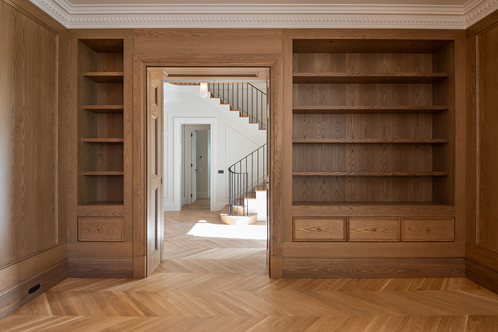
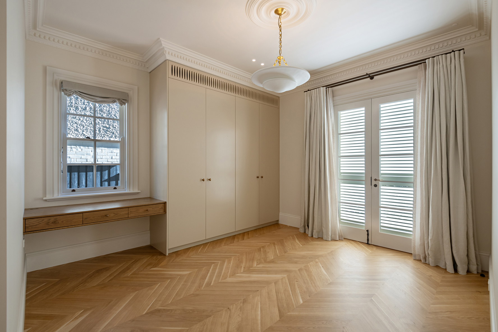
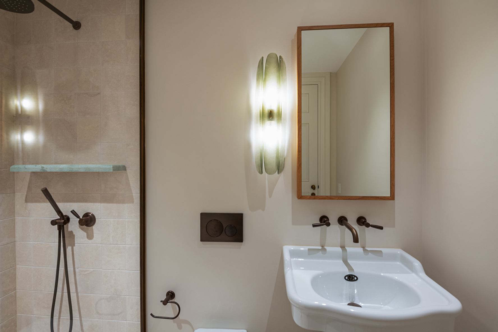
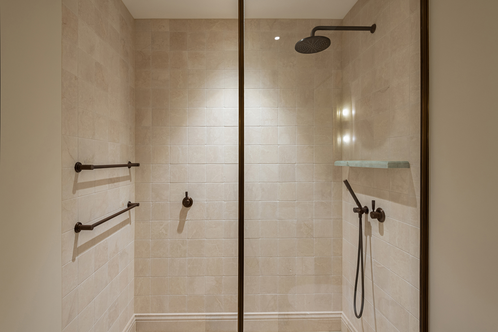
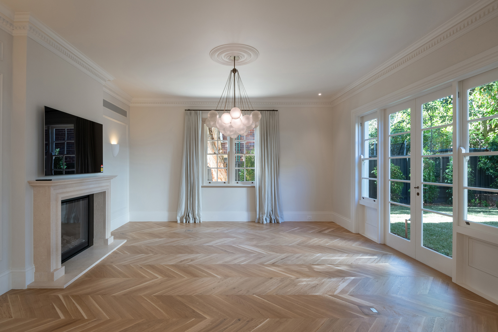
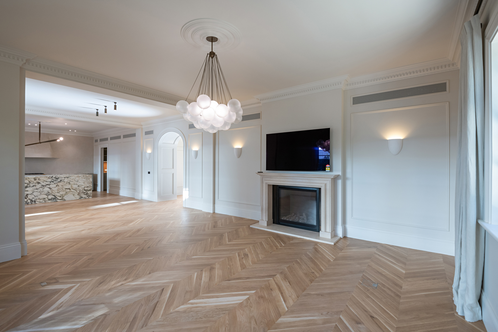
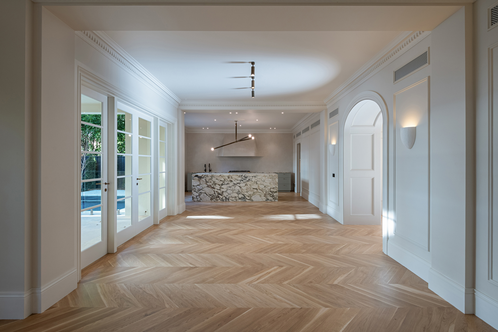
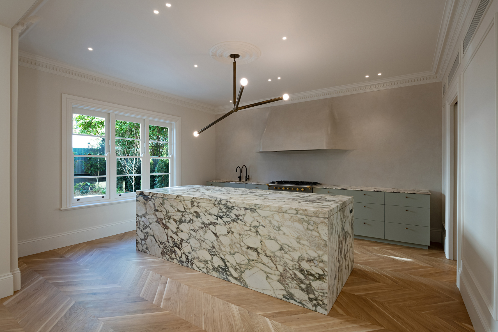
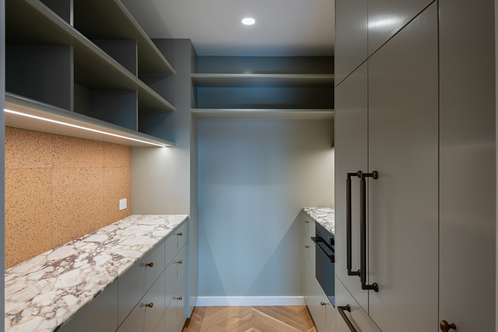
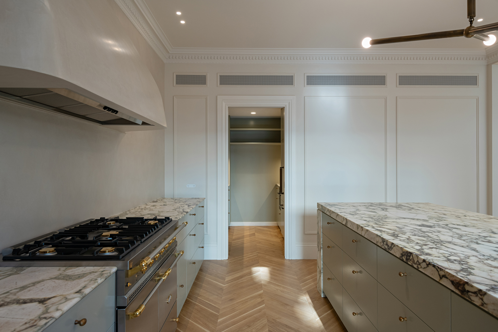
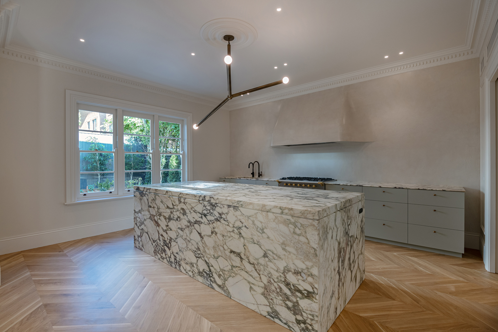
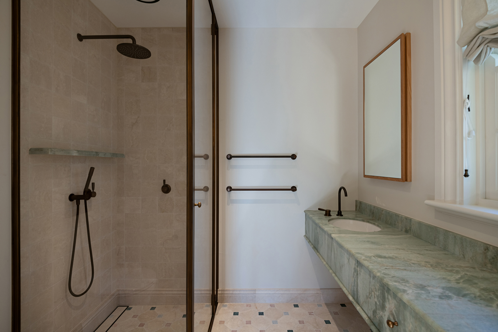
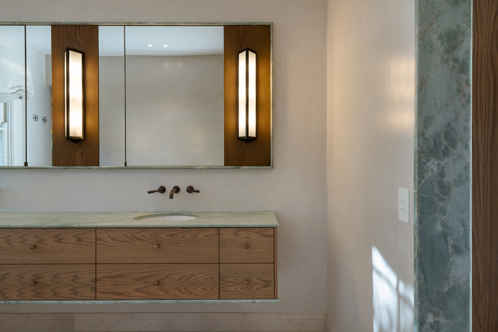
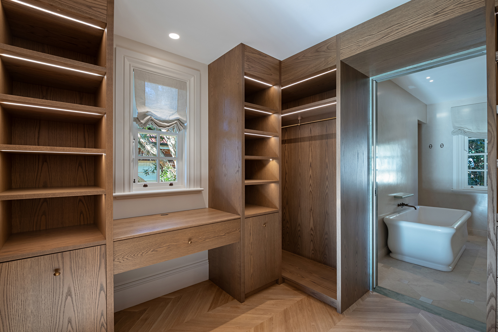
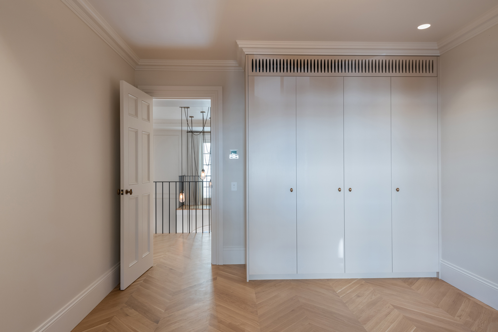
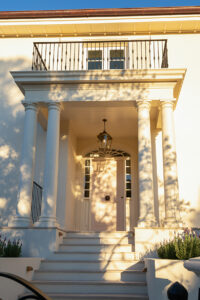
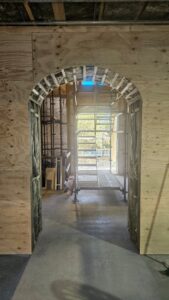
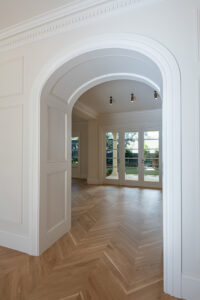
Key Features: Custom steelwork, Arch details with timber molding profiles, hand crafted curved plaster kitchen rangehood, Custom Veneer joinery throughout the house with matching wall paneling, Georgian inspired entry staircase with custom handrail and atrium, Chevron flooring and feature microcement specialty finish in bathrooms.
Project Details:
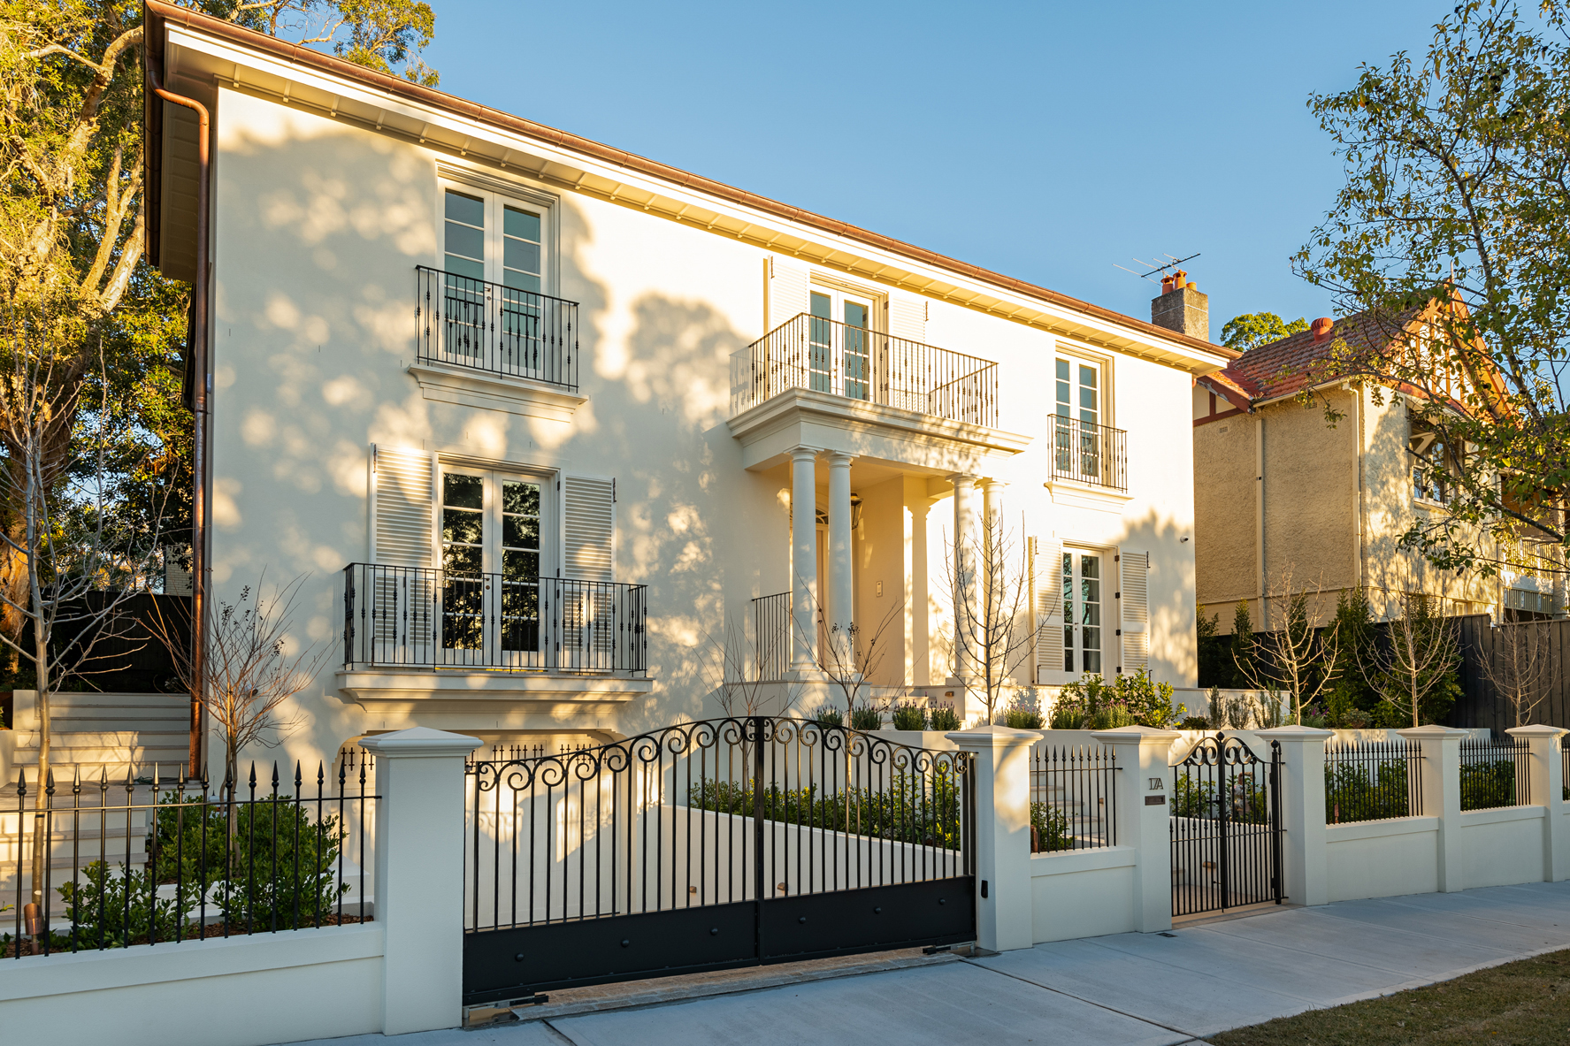
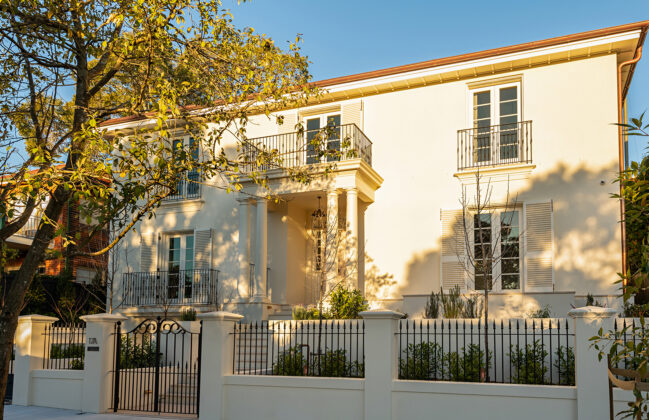
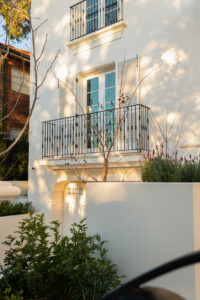
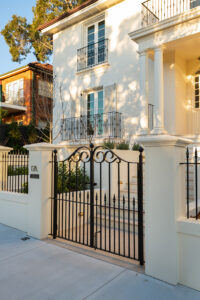
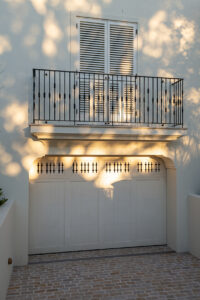
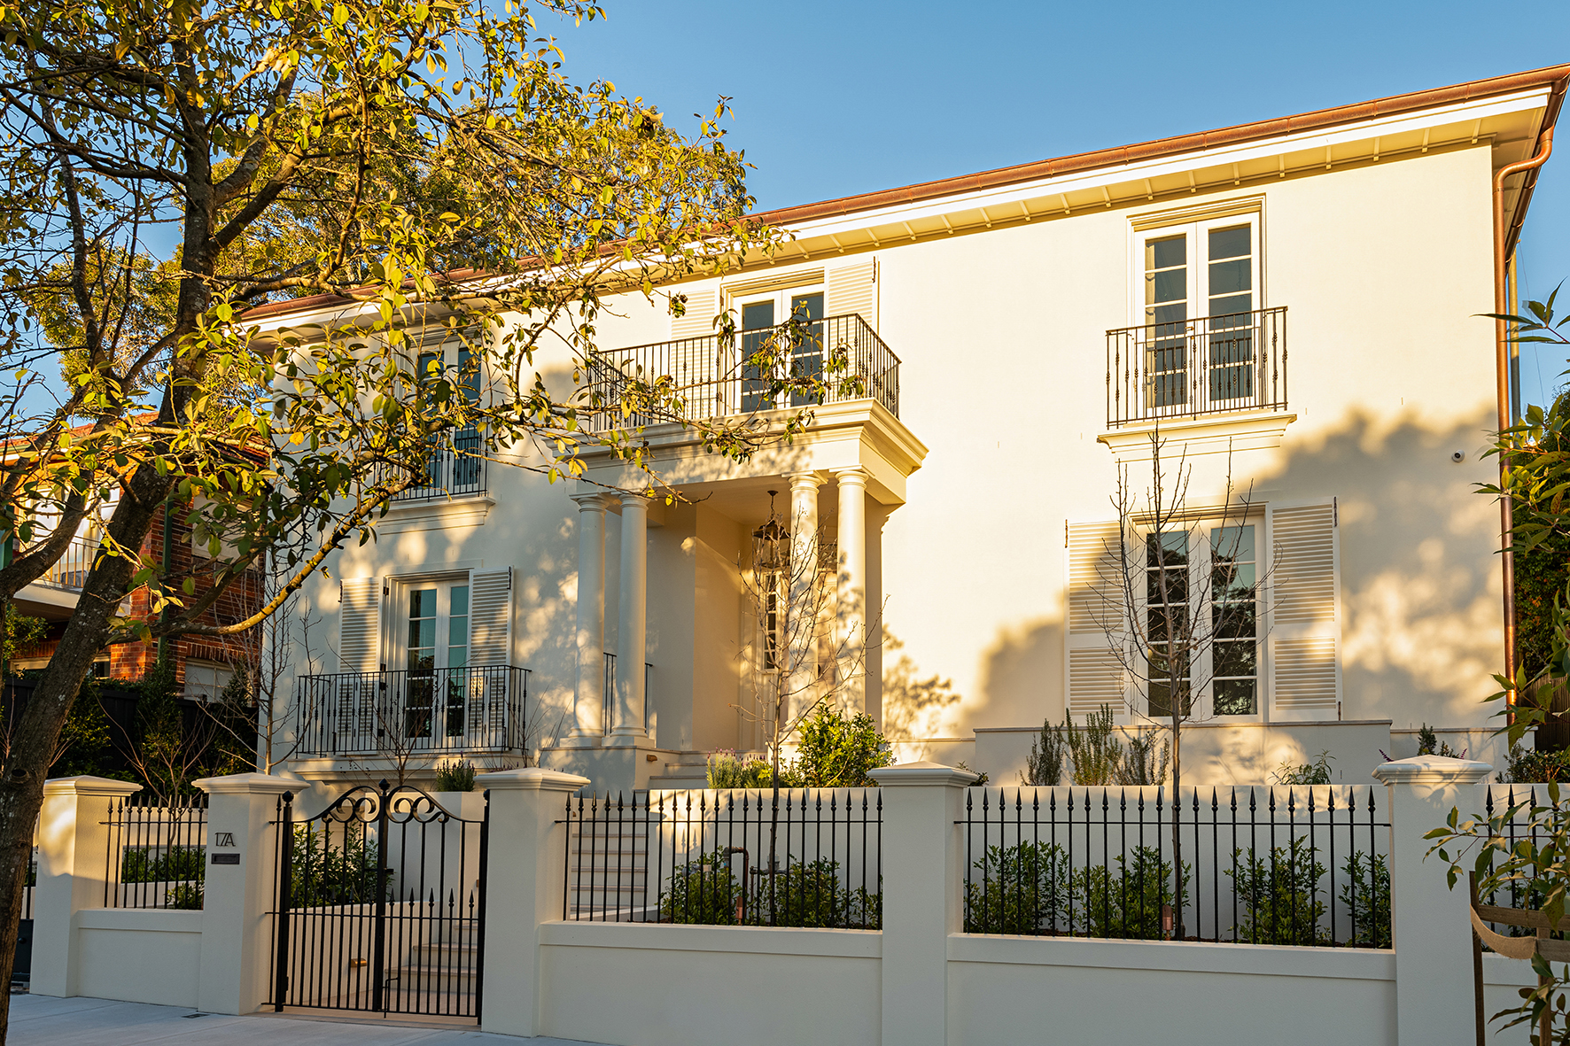
Striking custom steelwork defines the front façade with Juliet balconies detailed with dramatic, blackened steel stand out as a feature on the limestone pavers.
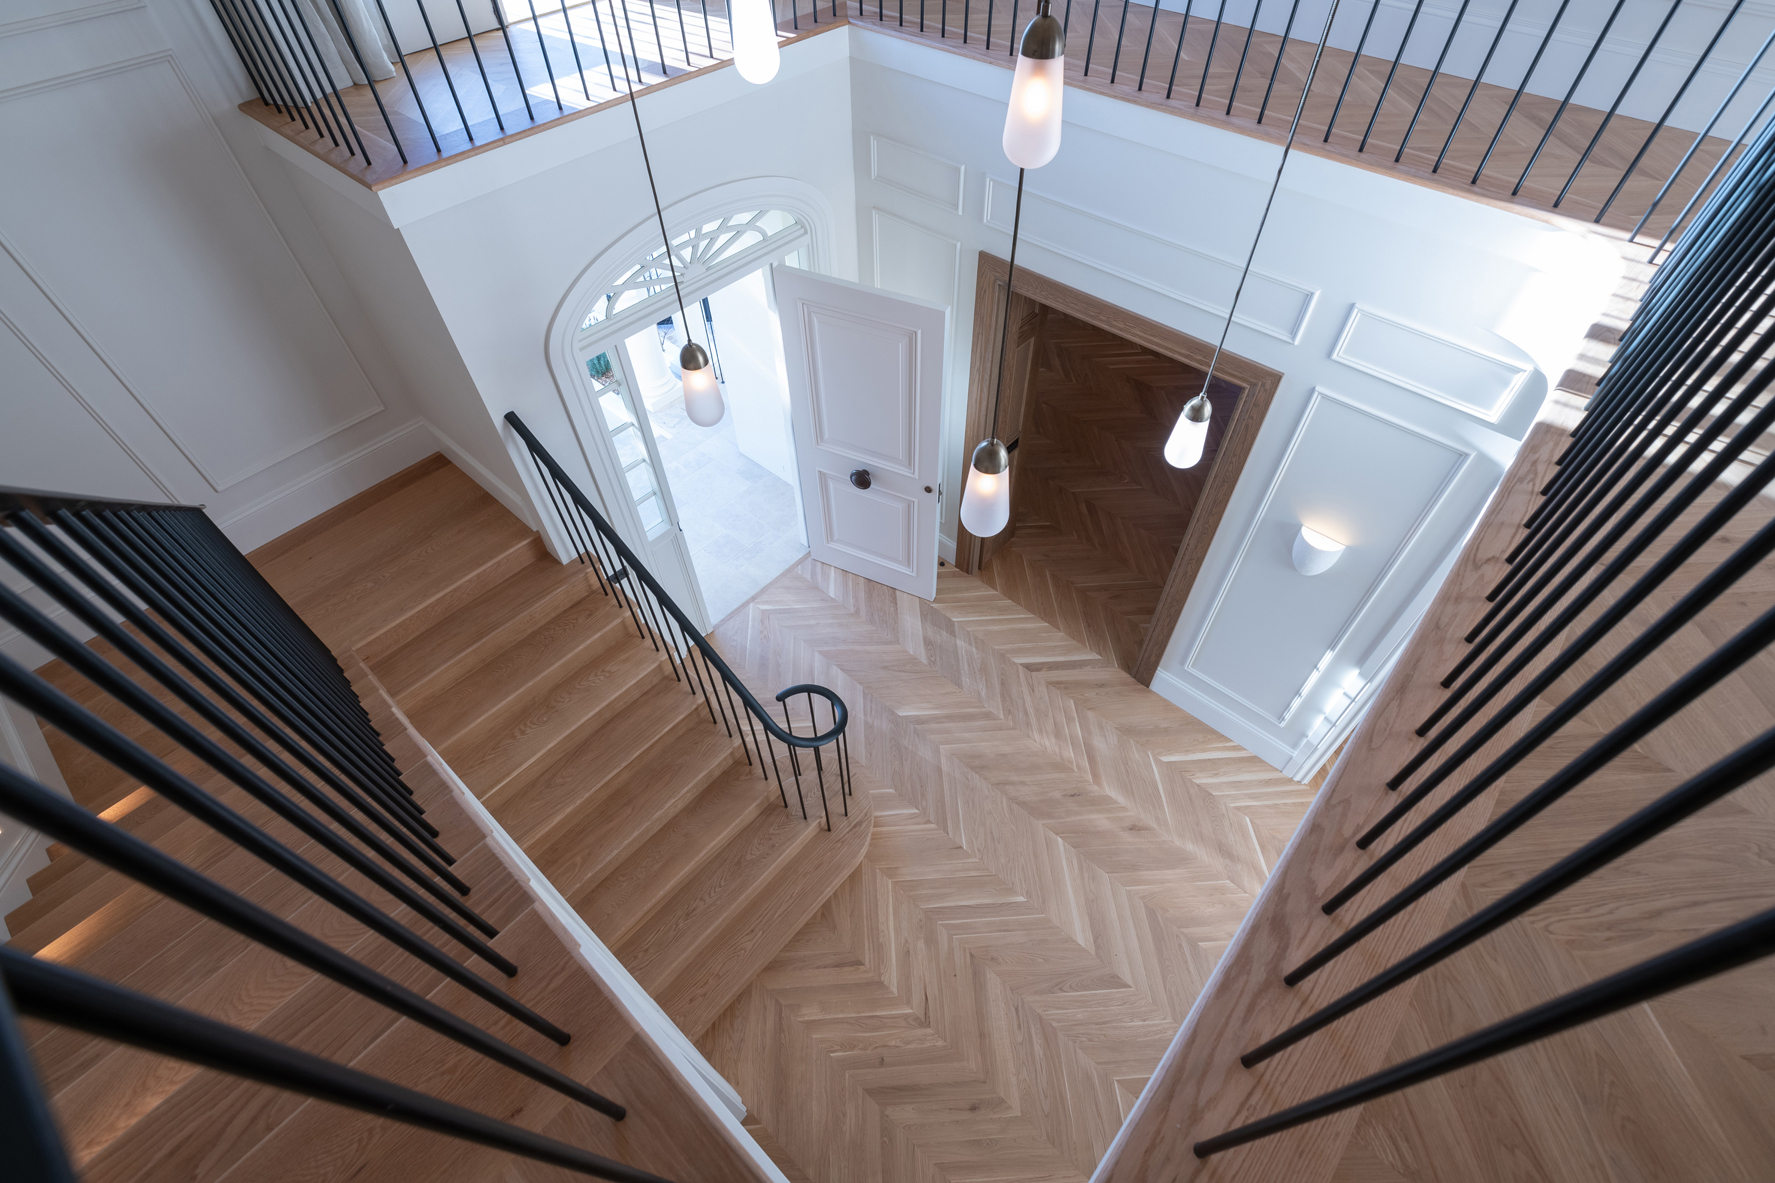
This sophisticated theme continues indoors, where the internal staircase features a matching curved handrail that wraps seamlessly around the room. Below, a matching floor inlay border perfectly frames the entry atrium space.
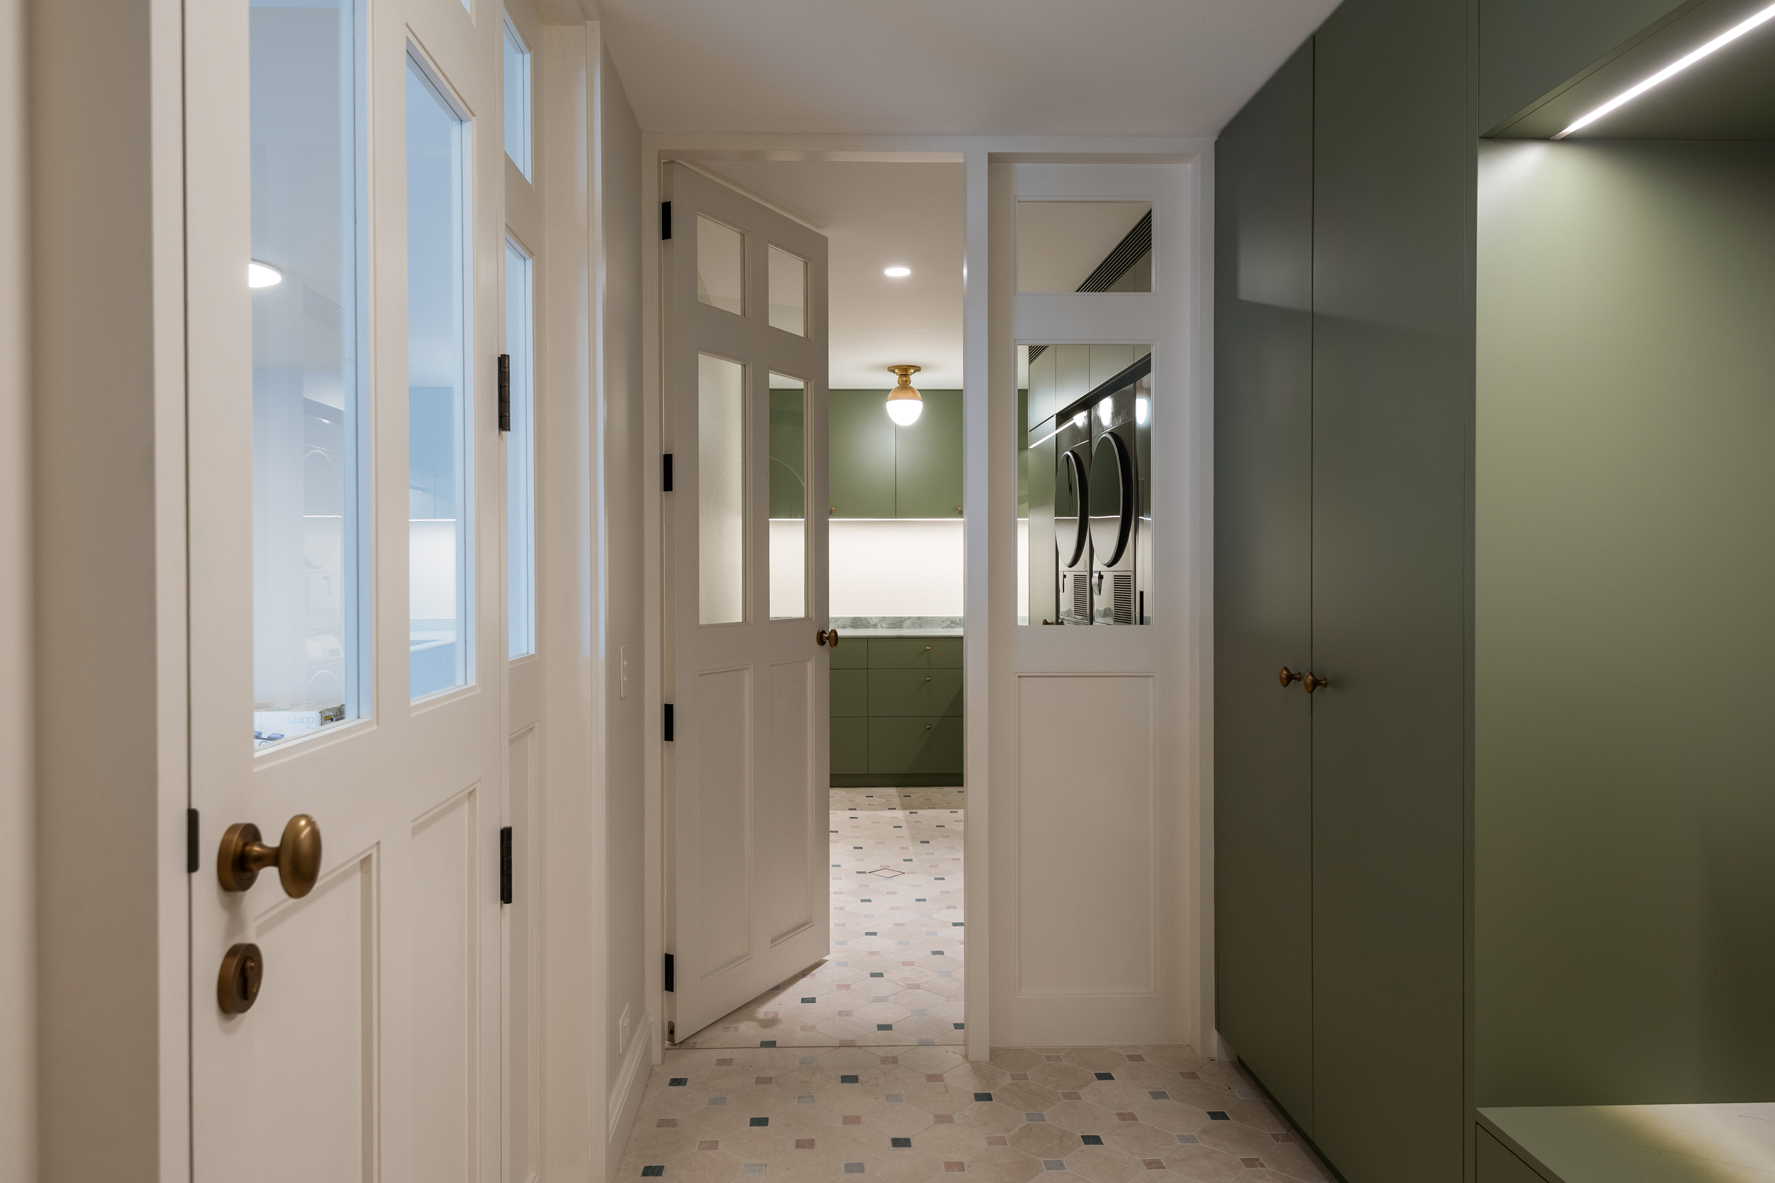
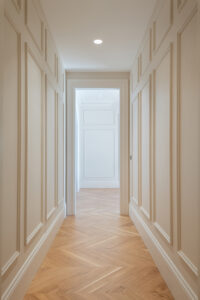
Throughout the home, standout custom veneer joinery by Bober Furniture is complemented by Aranac’s precisely matched wall paneling, architrave threshold details, and custom bulkhead designs.
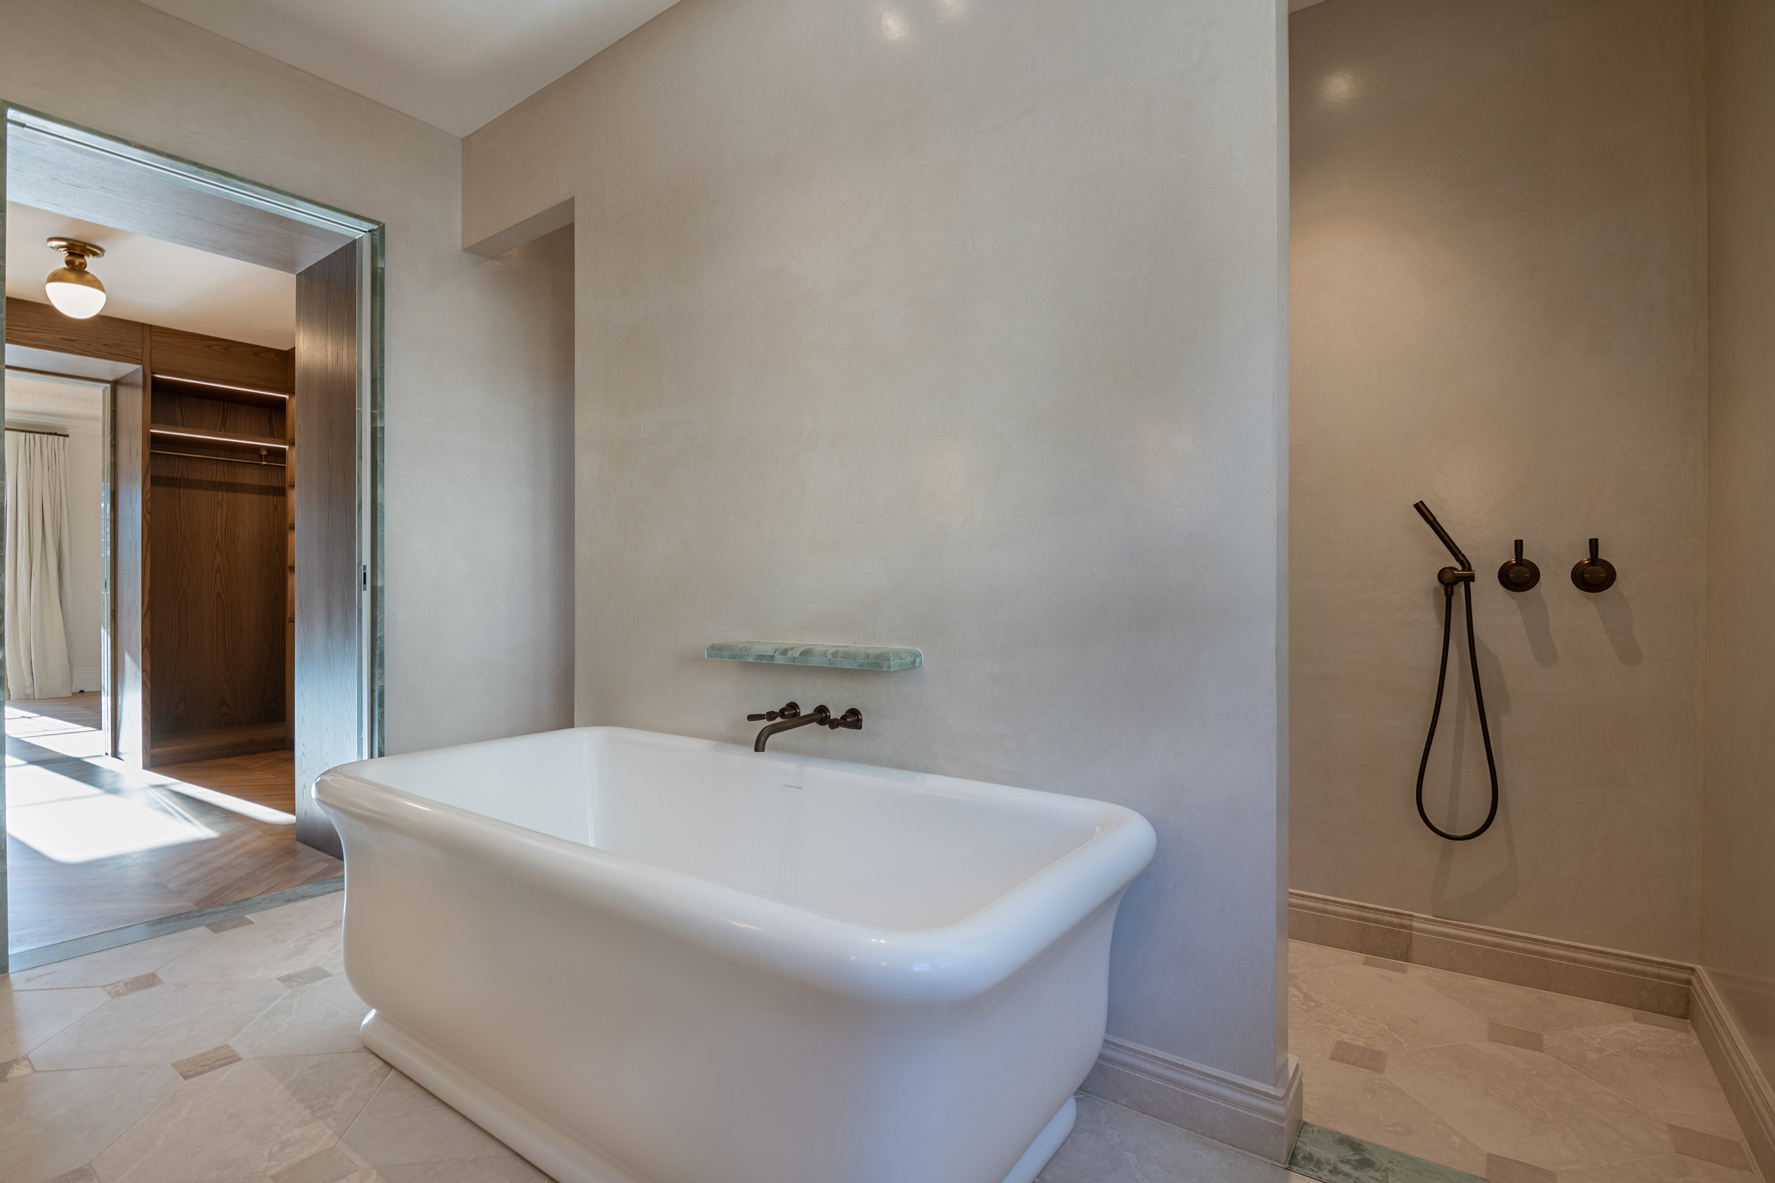
Elegant Chevron flooring gives way to a specialty microcement finish in both the kitchen and master bathroom. In the kitchen, a handcrafted, curved plaster rangehood integrates seamlessly into the wall. To achieve this flawless architectural outcome for the client, the Aranac team meticulously constructed custom, physical templates of the shapes beforehand to guarantee precision.
Luxury material selections elevate every corner of the residence, including a custom stone fireplace surround in Honed Egyptian Beige Limestone, Carrara Marble skirting boards in the bathrooms, and stunning accents of Calacatta Monet Marble and Esmerelda Quartzite.